
Address
18652 Kenley Lane, Christoval, TX
Price
$ 775,000
Property Attributes
- MLS#200822
- TypeSingle Family
- Listing Status Pending
- CountyTom Green
- CityChristoval
- AreaR
- NeighborhoodA-8596 S-0896.5
- Zip76935
- StyleSingle Family Residence
- Year Built2023
- Price$ 775,000
- Bedrooms4
- Full Bathrooms2
- Half Bathrooms0
- Sqr Footage2576
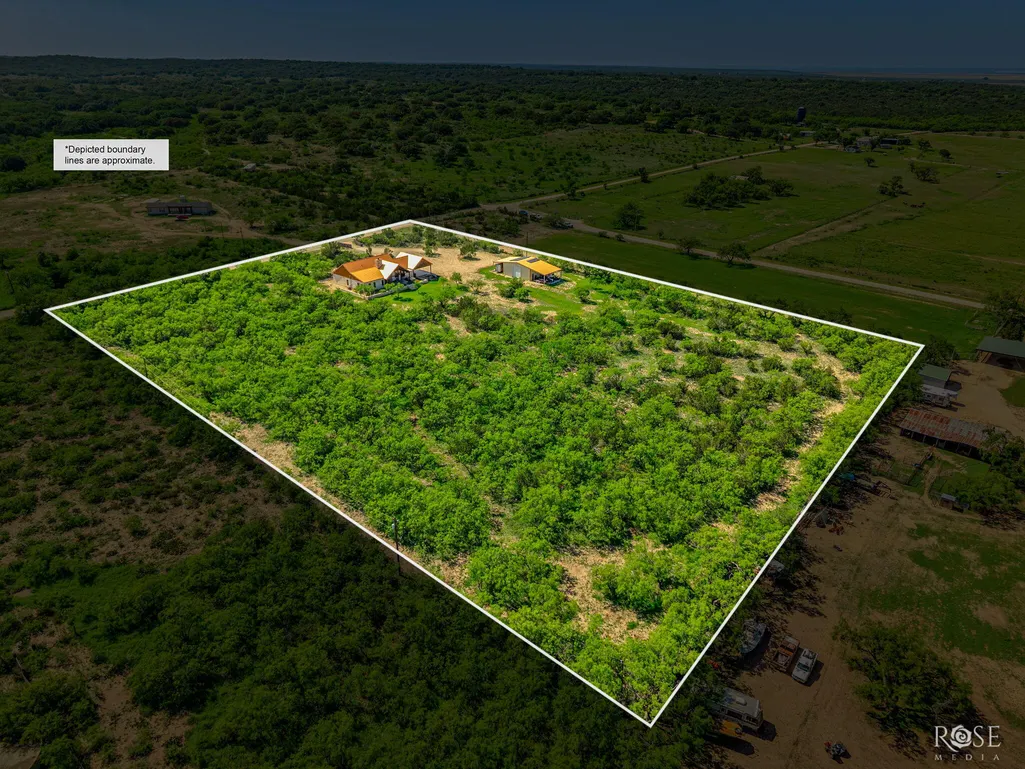
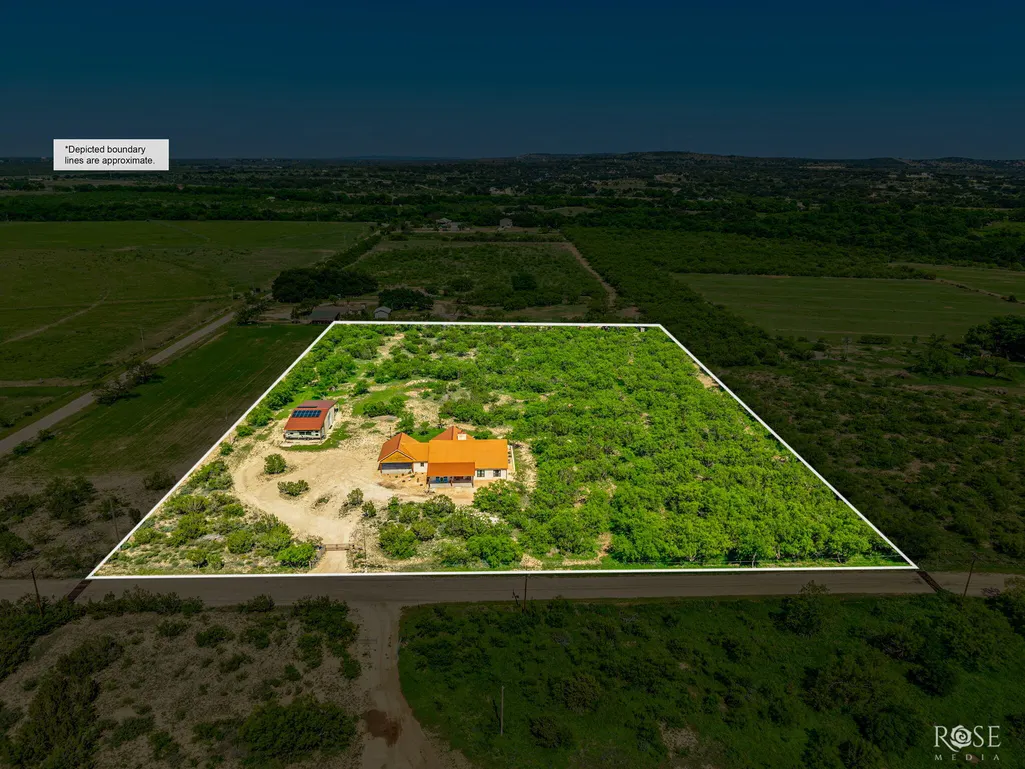
- Lot Size6.93 Acres
Data Source:
San Angelo Association of REALTORS®
Property Description
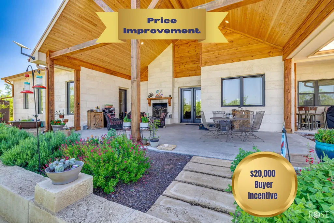
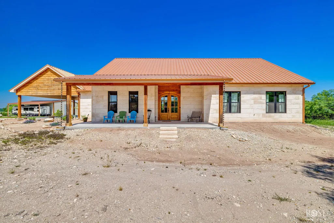
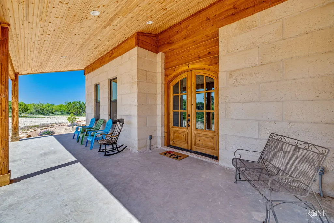
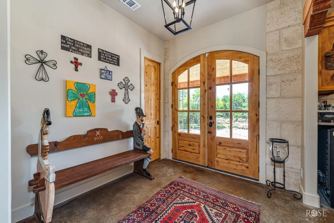
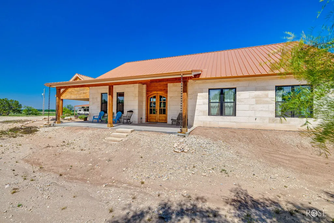
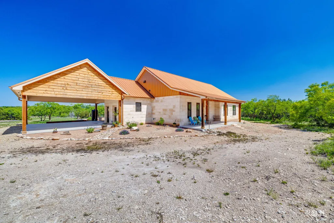
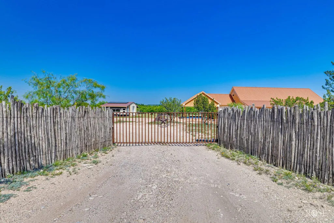
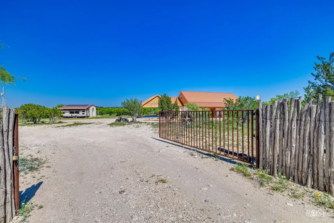
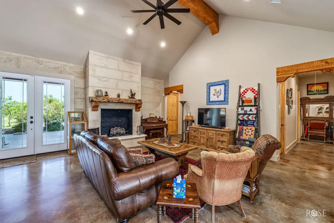
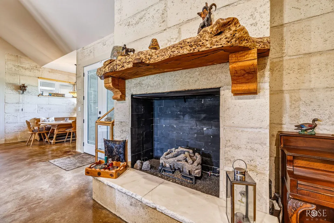
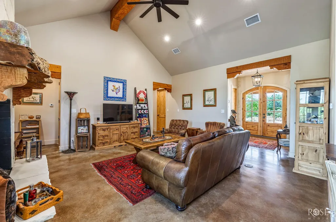
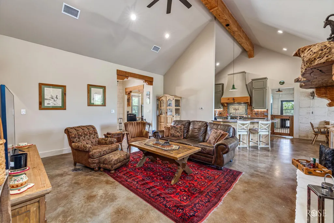
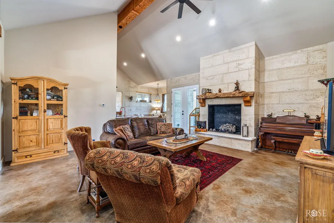
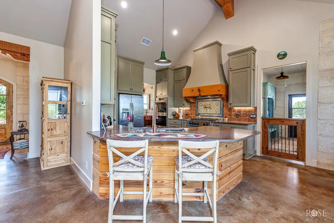
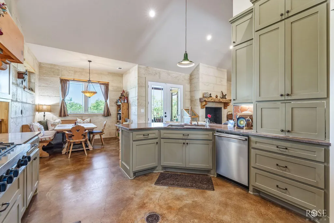
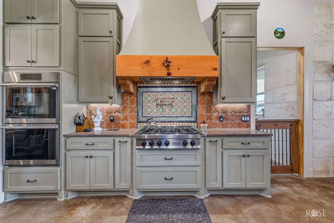
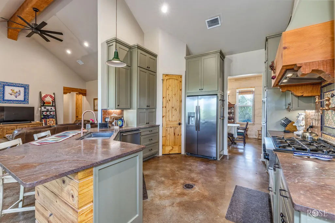
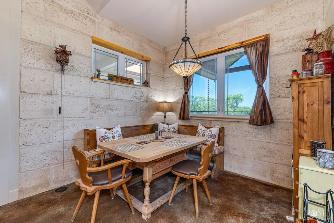
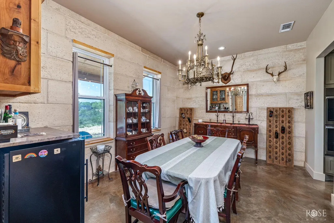
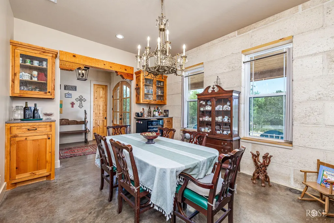
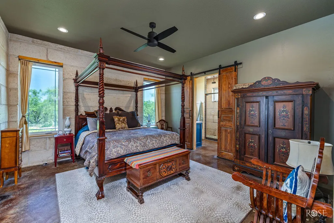
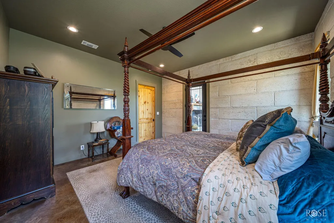
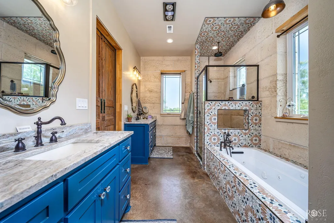
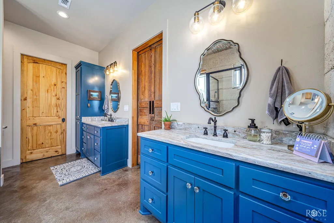
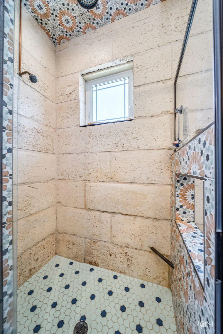
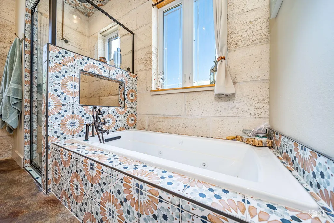
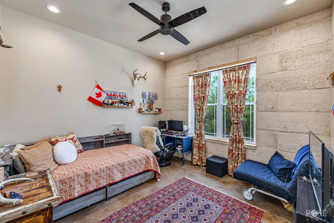
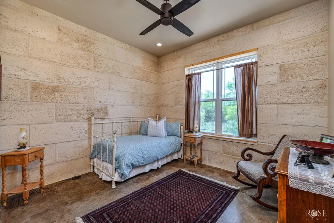
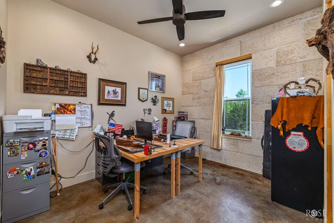
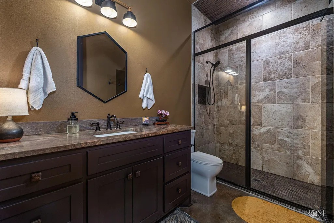
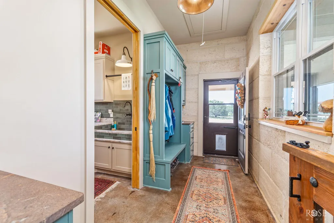
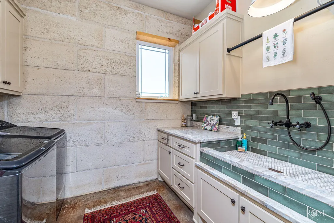
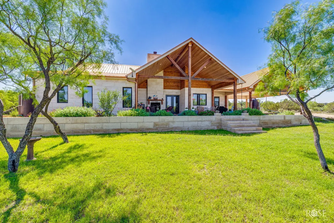
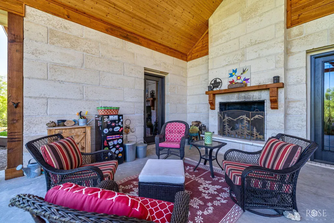
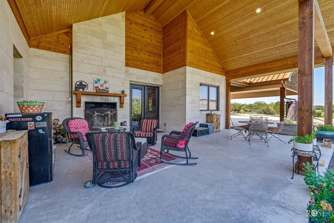
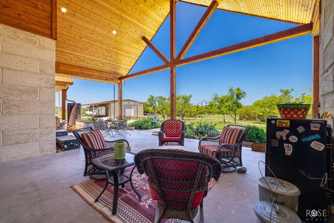
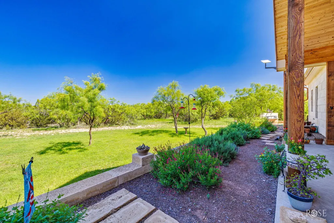
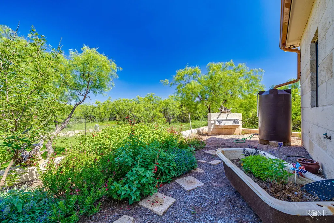
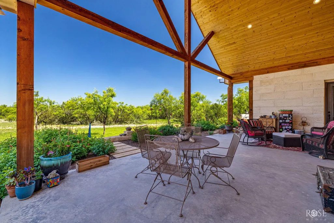
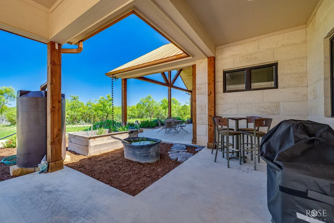
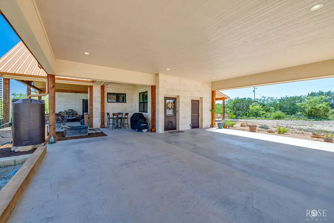
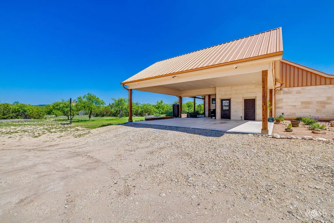
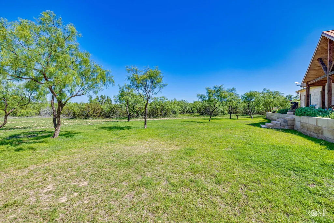
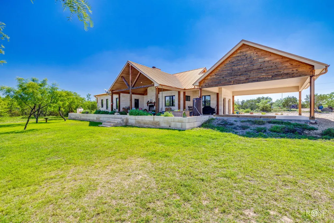
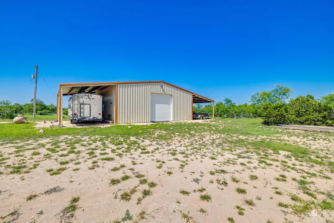
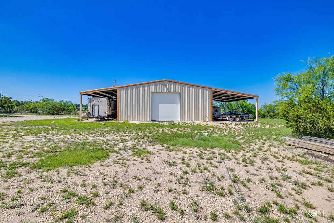
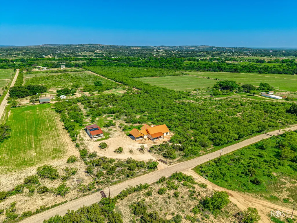
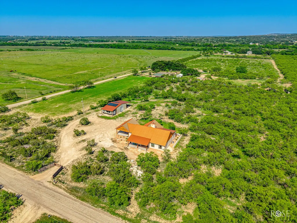
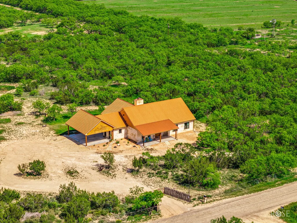
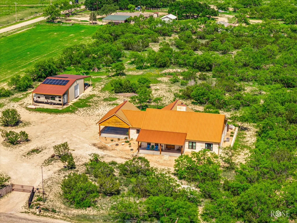
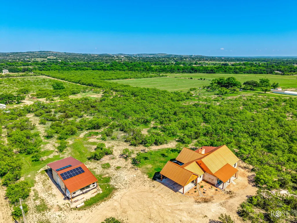
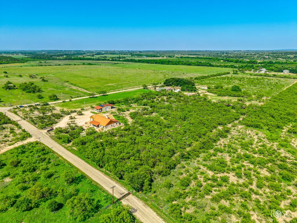
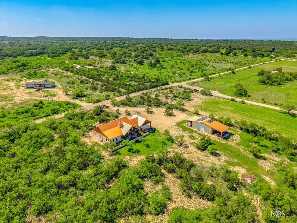
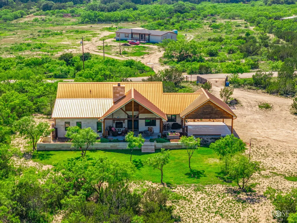
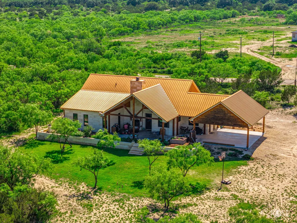
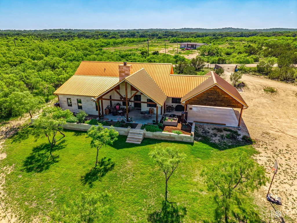
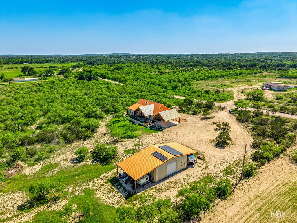
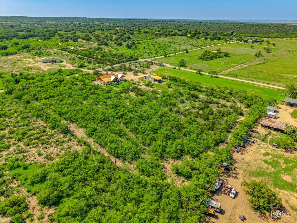
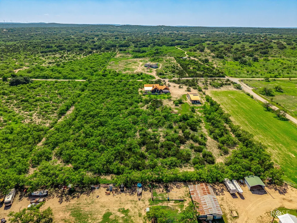
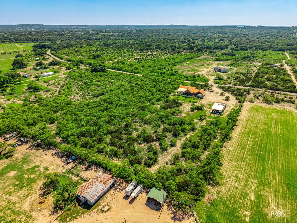
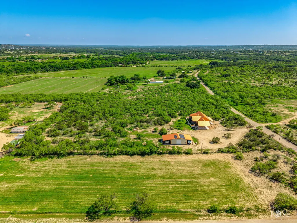
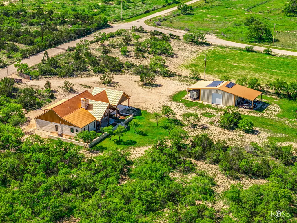
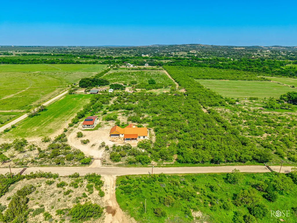
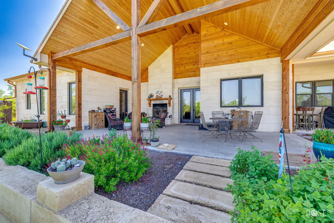
$10,000 PRICE REDUCTION + $20,000 BUYER INCENTIVE! Just in time to get your children enrolled in the highly sought-after Christoval School District! Use the $20,000 buyer incentive toward closing costs, rate buy-down, or other allowable buyer expenses—making luxury country living more attainable than ever. Luxury Country Living at Its Finest in Christoval! Welcome to 18652 Kenley Lane—a truly one-of-a-kind custom-built masterpiece by Clearview Construction offering exceptional craftsmanship, thoughtful design, and high-end finishes throughout. Situated on 6.931 acres, this exceptional property offers peaceful country living with room to roam while being conveniently located near the scenic Mineral Wells Crossing park area where you can enjoy nature, walking, and outdoor recreation. Built in 2023, this stunning 4-bedroom, 2-bath home features 2,576 square feet, formal dining, soaring ceilings, and an oversized 3-car carport designed for both beauty and function. From the moment you arrive, you'll notice the incredible attention to detail including Aussie stone block construction, metal roof, solid brass fixtures, hand-curated pendant lighting, custom wood headers and corbels hand carved in Santa Fe, and a rare mesquite mantel crafted from a mesquite tree over 100 years old. Elegant 8-foot doors, double-pane windows with massive wood headers and deep 8-inch window sills create warmth and character throughout the home while enhancing the indoor/outdoor entertaining experience. The chef's kitchen is truly spectacular featuring a 6-burner gas range with pot filler, LG Studio double ovens with air fryer, Brazilian leathered quartzite countertops, appliance garage, ultra-quiet 3-rack dishwasher, stunning Saltillo tile and handmade Mexican tile backsplash, plus a premium Ruvati 10-piece sink system. The private primary suite opens directly onto the covered back patio and offers breathtaking spa-inspired luxury. Original hacienda doors over 150 years old lead into the primary bath complete with dual vanities, oversized walk-in shower with dual shower heads, heated jetted spa tub, and an enormous L-shaped walk-in closet. Additional custom features include a mud room with built-in cabinet and charming custom half door to the kitchen, oversized laundry room with built-in ironing board and vacuum closet, plus a dog wash station with pull-out storage step. Need room to expand? The massive storage loft above the carport offers future build-out potential for additional living space, guest quarters, game room, or office. The impressive 1,200 SF insulated barn/shop built in 2017 is loaded with amenities including two 12-foot overhead doors with remotes, two lean-tos, loft storage, double well sink, ¾ bath, on-demand water heater, dual A/C units, and a 50-amp outlet ready for welding or workshop needs. RV owners will appreciate the dedicated second 50-amp hookup along with propane and septic connections already in place. Energy efficiency meets luxury with owned solar panels mounted on the barn with approximately 20 years remaining on warranty coverage, radiant electric floor heating, insulated well house, and a high-capacity water system featuring a 1,600-gallon storage system, 5-phase filtration, softener, and UV treatment. The well produces approximately 15 gallons per minute. Outside, the beautifully landscaped grounds showcase Aussie block retaining walls, established flowerbeds, a solar-powered electric entry gate, field fencing, and incredible outdoor living spaces. Relax under the huge covered back patio while enjoying peaceful West Texas sunsets, abundant wildlife, and quiet country living. This extraordinary property blends timeless craftsmanship, luxury finishes, energy efficiency, and functional ranch-style living into one truly unforgettable home. Don't miss this opportunity to own one of Christoval's premier luxury properties—now with a $10,000 price reduction and a $20,000 buyer incentive. Schedule your private showing today!
| Price History | |
|---|---|
| 5/12/2026 | Listed $785,000 |
| 7/25/2026 | 2$775,000 |
General Features
| Living Area | 2576 |
|---|---|
| Sewer | Private Sewer,Septic Tank |
| Heating | Central,Electric,Other |
| Cooling | Central Air,Electric |
| Utilities | Electricity Available,Natural Gas Not Available,Sewer Not Available,Water Not Available,Propane,Propane Tank Owned |
| Possession | Close Of Escrow |
| Roof | Metal |
| Appliances | Gas Cooktop,Built-In Electric Oven,Dishwasher,Microwave,Refrigerator,Water Purifier Owned |
| Patio/Porch Features | Covered Patio,Porch |
| Security Features | Security System Owned,Smoke Detector(s) |
| Construction Materials | Block,Other |
| Year Built | 2023 |
| Levels | One |
| Property Subtype | Single Family Residence |
| Parcel Number | R000065093 |
| Community Features | None |
| County | Tom Green |
| New Construction | false |
| Property Type | Residential |
| HOA | false |
| Attached Garage | false |
| Subdivision Name | A-8596 S-0896.5 |
| Garage Y/N | false |
| Green Energy Generation | Solar |
| Other Structures | Barn(s),RV/Boat Storage,Shed(s) |
| Total Rooms | 9 |
| Full Baths | 2 |
| Status | Pending |
| Directions | Head toward Christoval, turn right at Mineral Wells Road & Left on Kenley Lane |
| High School | Christoval |
| City | Christoval |
| MLS Area | R |
| Lot Size Units | Acres |
| Lot Size Square Feet | 301914 |
| Carport Spaces | 3 |
| Carport Y/N | true |
| Elementary School | Christoval |
| Land Lease Y/N | No |
| Home Warranty Y/N | No |
| Middle/Junior High School | Christoval |
| Property Condition | Updated/Remodeled |
| Lease Renewal Y/N | No |
| MLS Area Minor | R |
| Additional Parcels Y/N | No |
| Lease Considered Y/N | No |
| Rent Control Y/N | No |
| Standard Status | Pending |
| Tax Lot | O |
| Senior Community | None |
| Sewer_co_Septic_sp_Tank | true |
| Heating_co_Central | true |
| Utilities_co_Electricity_sp_Available | true |
| Water Body Access Y/N | None |
| Accessibility Features Y/N | None |
| AssociationCommunity_co_Association_sp_YN | No |
Interior Features
| Interior Amenities | Ceiling Fan(s),Granite Counters,Pantry,Quartz Counters,Storage,Other |
|---|---|
| Flooring | Concrete |
| Total Fireplaces | 2 |
| Fireplace Features | Living Room,Outside,Propane,Wood Burning |
| Basement (Y/N) | false |
| Air Conditioning Y/N | true |
| Heating Y/N | true |
| Window Features | Double Pane Windows |
| Fireplace Y/N | true |
| Laundry Features | Electric Dryer Hookup,Inside,Laundry Room,Main Level,Washer Hookup,Other,See Remarks |
| Total Bedrooms | 4 |
| LivingAreaSource | Public Records |
| Total Baths | 2 |
Exterior Features
| Exterior Amenities | Solar Panels Owned,Storage,Other |
|---|---|
| Fencing | Fenced,Other |
| Parking Features | Additional Parking,Attached Carport,Carport,Covered,Detached Carport,Electric Gate,Oversized,RV Access/Parking,RV Carport,RV Garage,Storage,See Remarks |
| Lot Features | Interior Lot,Landscaped,Outside City Limits,Other |
| Water Source | Private,Well,See Remarks |
| Lot Size Area | 6.93 |
| Foundation Details | Slab |
| Building Area Total | 2576 |
| Lot Size Acres | 6.93 |
| Road Surface Type | Paved |
| Road Frontage Type | County Road |
| Horse Y/N | No |
| Irrigation Water Rights Y/N | No |
Amenities
- Foreclosure
- Views
- Short Sale
- New Construction
- Adult 55+
- Lease To Own
- No HOA Fees
- Furnished
- Primary On Main
- Air Conditioning
- Seller Finance
- Green
- Fixer Upper
- Horse
- Golf
- Fireplace
- Deck
- Garage
- Basement
- Pool
Property vs Single Family Average in 76935
Price
Year Built
 San Angelo Association of Realtors® All information deemed reliable but not guaranteed. All properties are subject to prior sale, change or withdrawal. Neither listing broker(s) or information provider(s) shall be responsible for any typographical errors, misinformation, misprints and shall be held totally harmless. Listing(s) information is provided for consumer's personal, non-commercial use and may not be used for any purpose other than to identify prospective properties consumers may be interested
